
Residential Property - Townhouse in Riverview
Listing Price: $240,000 (Mortgage Calculator →)
Description of Property
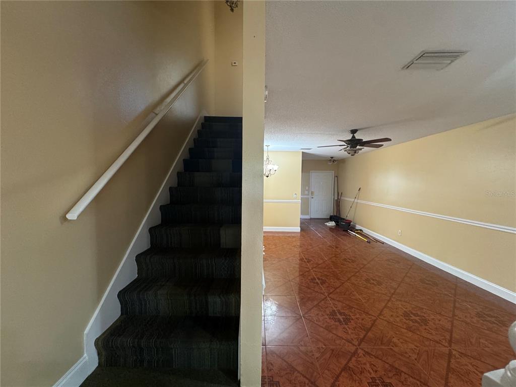
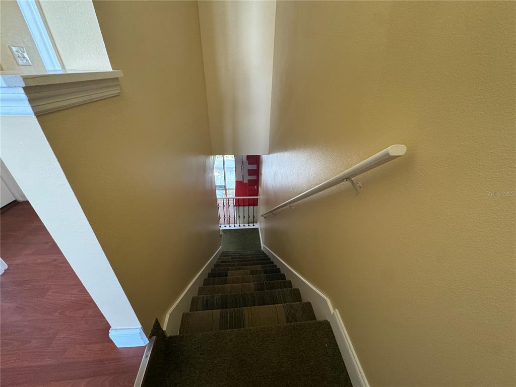
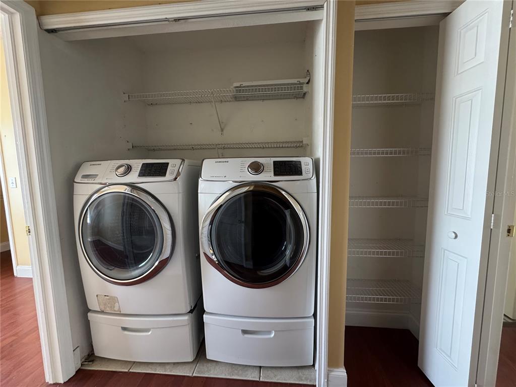
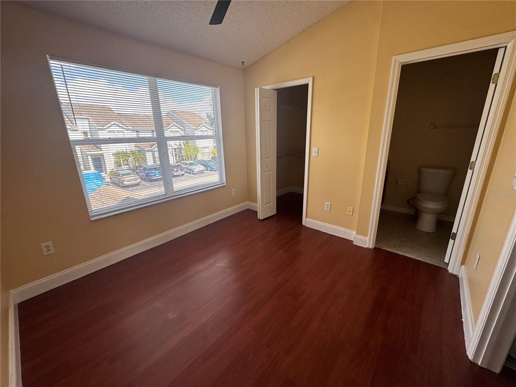
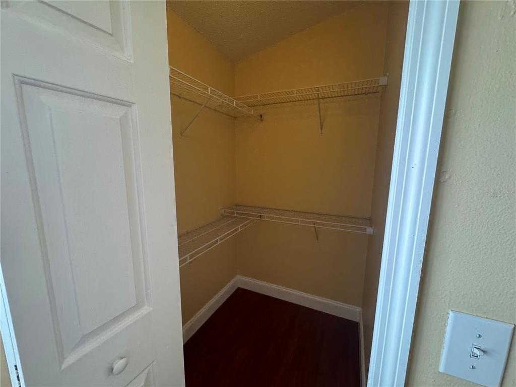
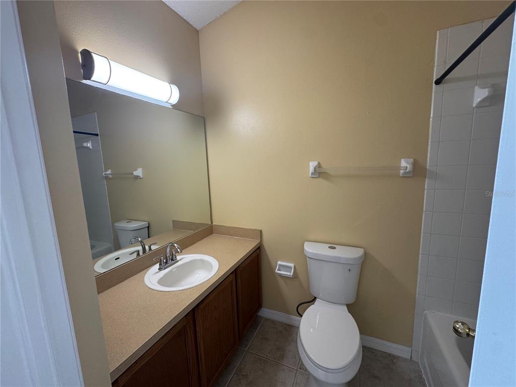
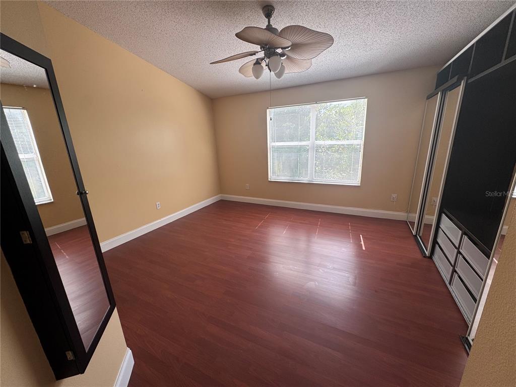
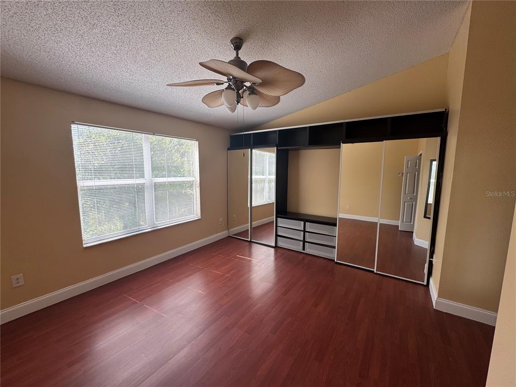
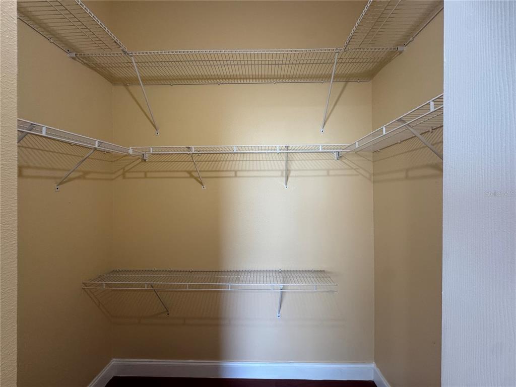
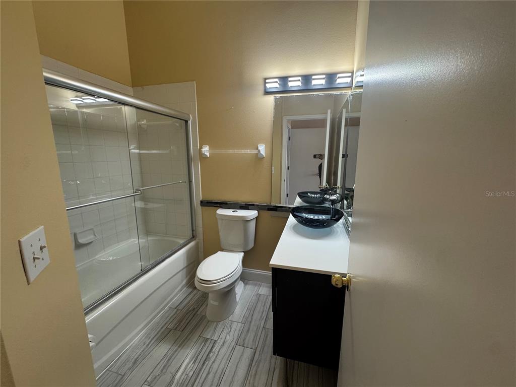
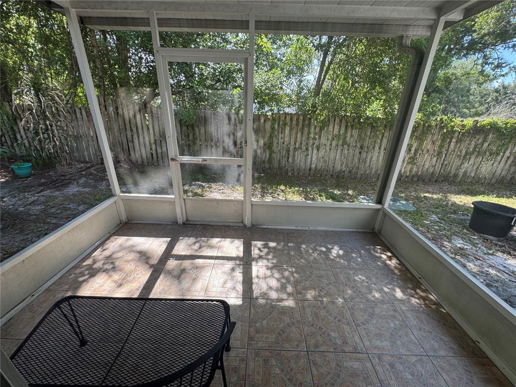
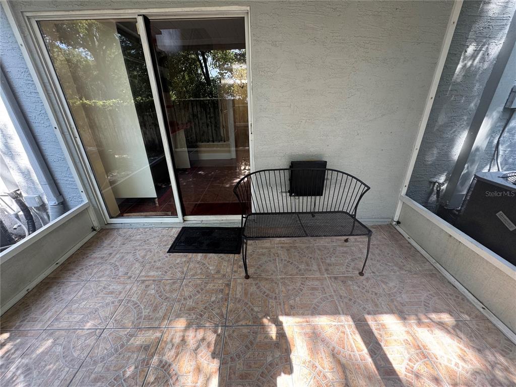
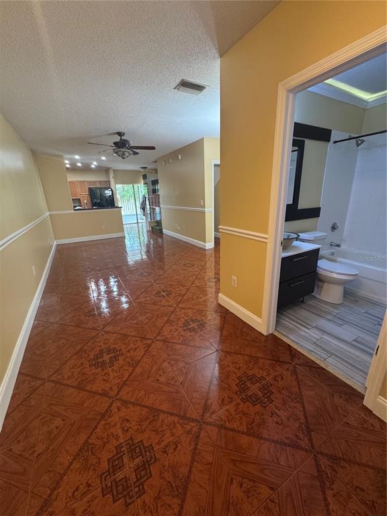
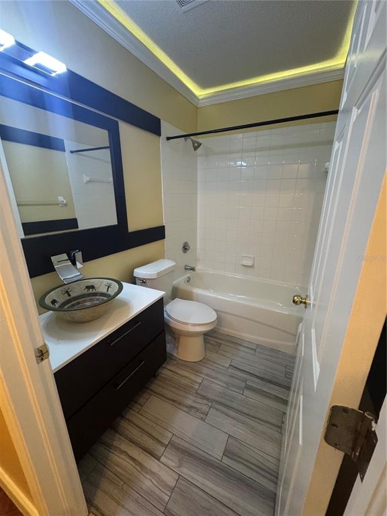
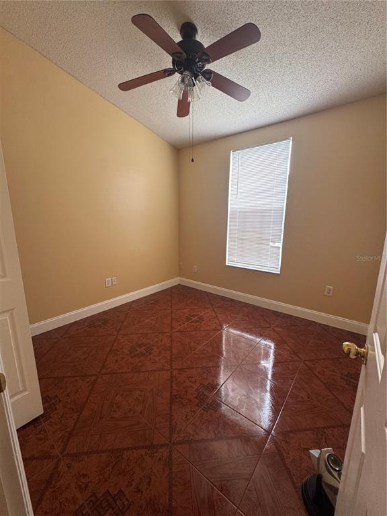
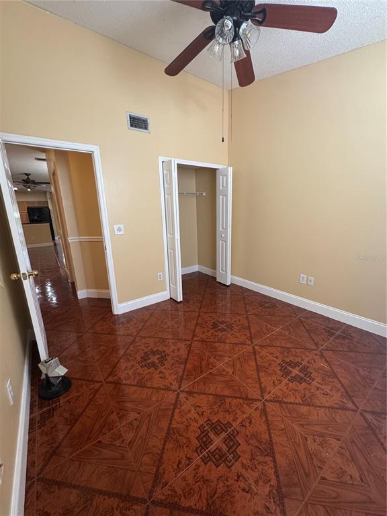
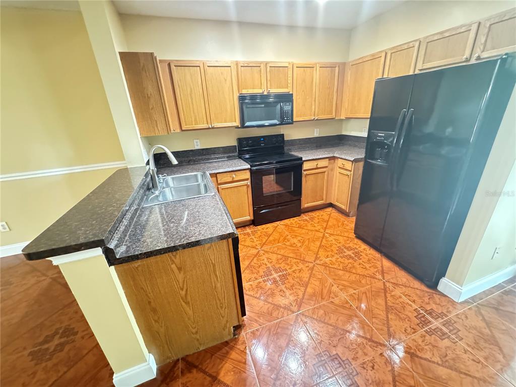
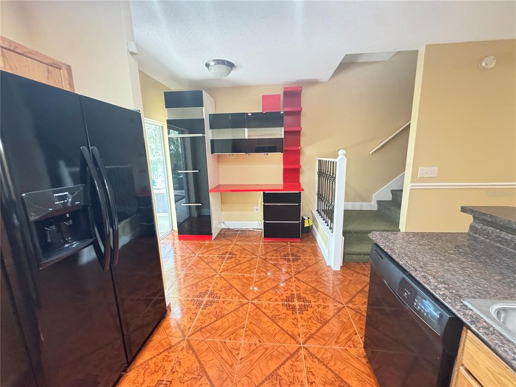
Welcome to this beautiful, spacious, and well-maintained three-bedroom, three-full-bathroom townhome. The first floor features an open concept kitchen, living room, and dining room, seamlessly connected by a sliding door that leads to a private covered porch or lanai, perfect for entertaining or relaxing. On the second floor, you’ll find a laundry room and a bathroom on the hallway, leading to the master suite. The master suite boasts a walk-in closet, an extra closet space, and a separate bathroom. The second room also includes a walk-in closet. This move-in-ready townhome is located in a prime central location in the Riverview area of Brandon. It’s part of a gated community that offers convenience and security. You’ll be just a short walk away from restaurants, shopping centers, Brandon Mall, Brandon Hospital, and major commuter routes such as 301, Crosstown, I75, and MacDill Air Force. We eagerly await the opportunity to welcome you to this wonderful home.

Property Details At A Glance
Property Type: Residential
Property Use or Sub Type: Townhouse
City: Riverview
County: Hillsborough
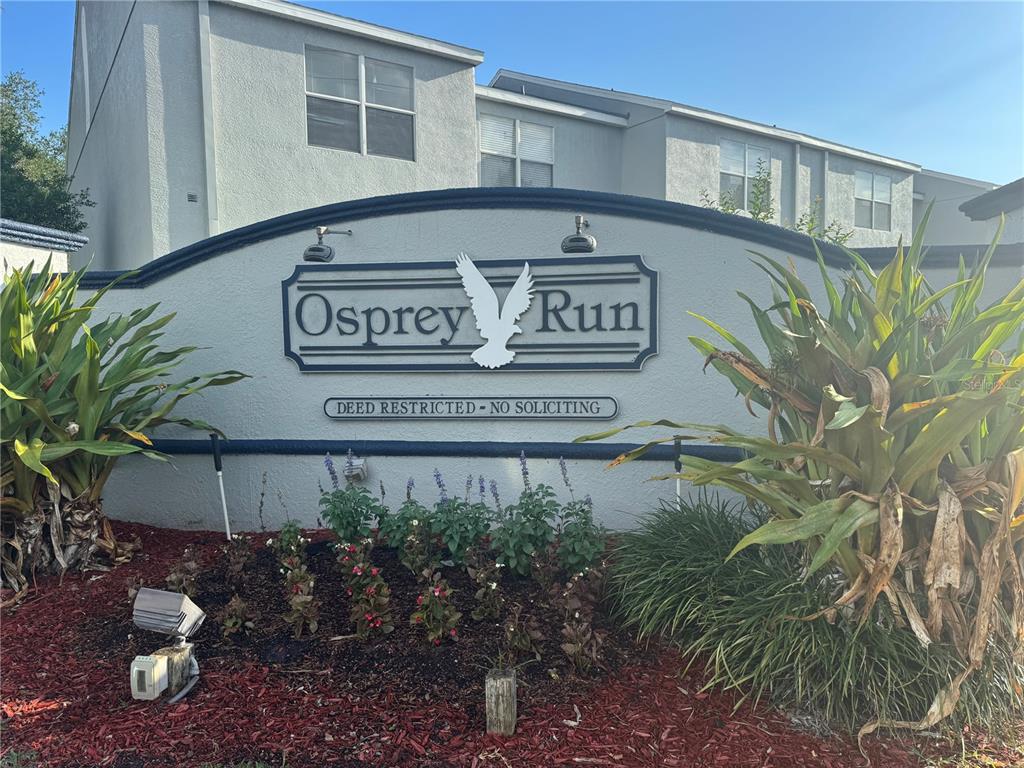
Subdivision: Osprey Run Twnhms Ph 2
Bedrooms: 3
Bathrooms: 3
Sq. Ft. Gross: 1,428
Sq. Ft. Living Area: 1,412
Cost per (heated) sqare foot: $170
Year built: 2003
Annual Tax: $1,011
HOA Fee: $245 Monthly
Taxes and fees can change periodically, and other fees may apply. Please check with your Suncoasteam agent for more details.
- Water
Appliances: Washer
Flooring: Laminate
Pool & Waterfront Info
Private Pool: Not specified
Exterior & Construction
Construction: Stucco
Foundation: Slab
Roof: Shingle
Exterior Features: Sidewalk
Floors Total: 2
Floors in Unit: Two
Cooling: Central Air
Heating & Fuel: Electric
Sewer: Public Sewer
Water Source: Public
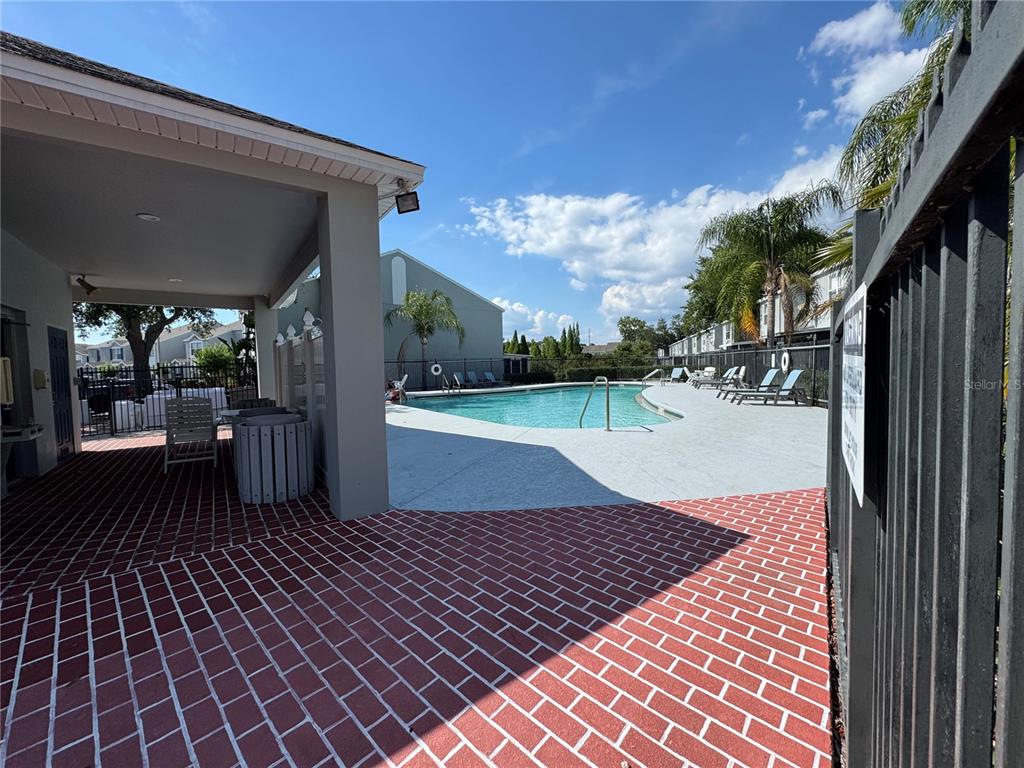
Community Features: Pool
Lot Information
Lot Size (acres): 0.03
Lot Size (sq. ft.): 1,210 square feet
Front Exposure: East
Legal Description & Other Information
Parcel Number: U0830205UT00001500003.0
Zoning: PD
Pets Allowed/Pet Policies: Yes
Tax Legal Desc.: OSPREY RUN TOWNHOMES PHASE 2 LOT 3 BLOCK 15
Section: 8
Range: 20
Listing courtesy of REAL BROKER, LLC. The information relating to real estate for sale on this website comes in part from the My Florida Regional MLS DBA Stellar MLS. This information is provided exclusively for consumers' personal, non-commercial use. It may not be used for any purpose other than to identify prospective properties consumers may be interested in purchasing. The data is deemed reliable but is not guaranteed accurate by the MLS.